
12080 Westminster Highway Richmond, British Columbia V6V 1A1


$2,499,000
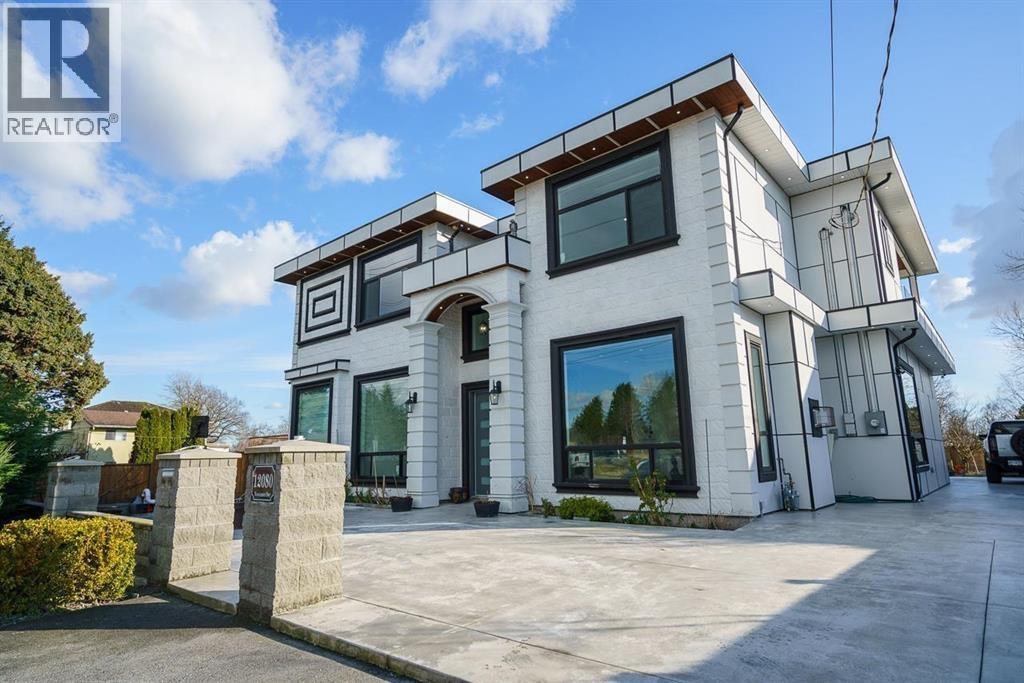
Exceptional central Richmond home offering over 4,100 sq. ft. of living space on a spacious 8,712 sq. ft. lot. The south-facing backyard enjoys beautiful sunset views, perfect for relaxing or entertaining. This well-designed residence features 6 bedrooms, 5.5 bathrooms, bright open living and family areas, and quality tile finishes throughout. The spacious primary suite includes lovely views and a large ensuite. A legal 2-bedroom suite with a separate entrance provides excellent rental income potential or serves as a great mortgage helper. Conveniently located close to schools, parks, shopping, and transit, this is an outstanding opportunity to own a spacious family home in a highly desirable Richmond neighbourhood. (id:36138)
Property Details
| MLS® Number | R3142135 |
| Property Type | Single Family |
| Parking Space Total | 6 |
Building
| Bathroom Total | 5 |
| Bedrooms Total | 7 |
| Appliances | All |
| Architectural Style | 2 Level |
| Constructed Date | 2019 |
| Construction Style Attachment | Detached |
| Cooling Type | Air Conditioned |
| Fire Protection | Smoke Detectors |
| Fireplace Present | Yes |
| Fireplace Total | 2 |
| Heating Type | Radiant Heat |
| Size Interior | 4,109 Sqft |
| Type | House |
Parking
| Garage | 3 |
Land
| Acreage | No |
| Size Frontage | 66 Ft |
| Size Irregular | 8712 |
| Size Total | 8712 Sqft |
| Size Total Text | 8712 Sqft |
https://www.realtor.ca/real-estate/29982428/12080-westminster-highway-richmond
Contact Us
Contact us for more information

The trademarks REALTOR®, REALTORS®, and the REALTOR® logo are controlled by The Canadian Real Estate Association (CREA) and identify real estate professionals who are members of CREA. The trademarks MLS®, Multiple Listing Service® and the associated logos are owned by The Canadian Real Estate Association (CREA) and identify the quality of services provided by real estate professionals who are members of CREA. The trademark DDF® is owned by The Canadian Real Estate Association (CREA) and identifies CREA's Data Distribution Facility (DDF®)
July 10 2026 06:02:06
Greater Vancouver REALTORS®
Sutton Group - 1st West Realty, Sutton Group-West Coast Realty (Surrey/24)