
2321 Harrison Drive Vancouver, British Columbia V5P 2P7

$1,899,900
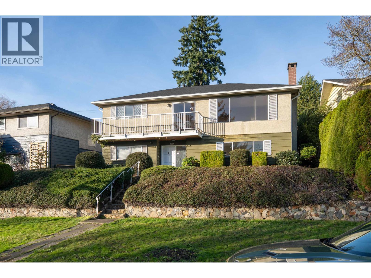
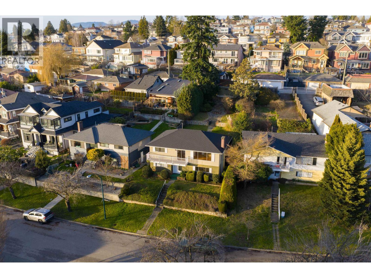
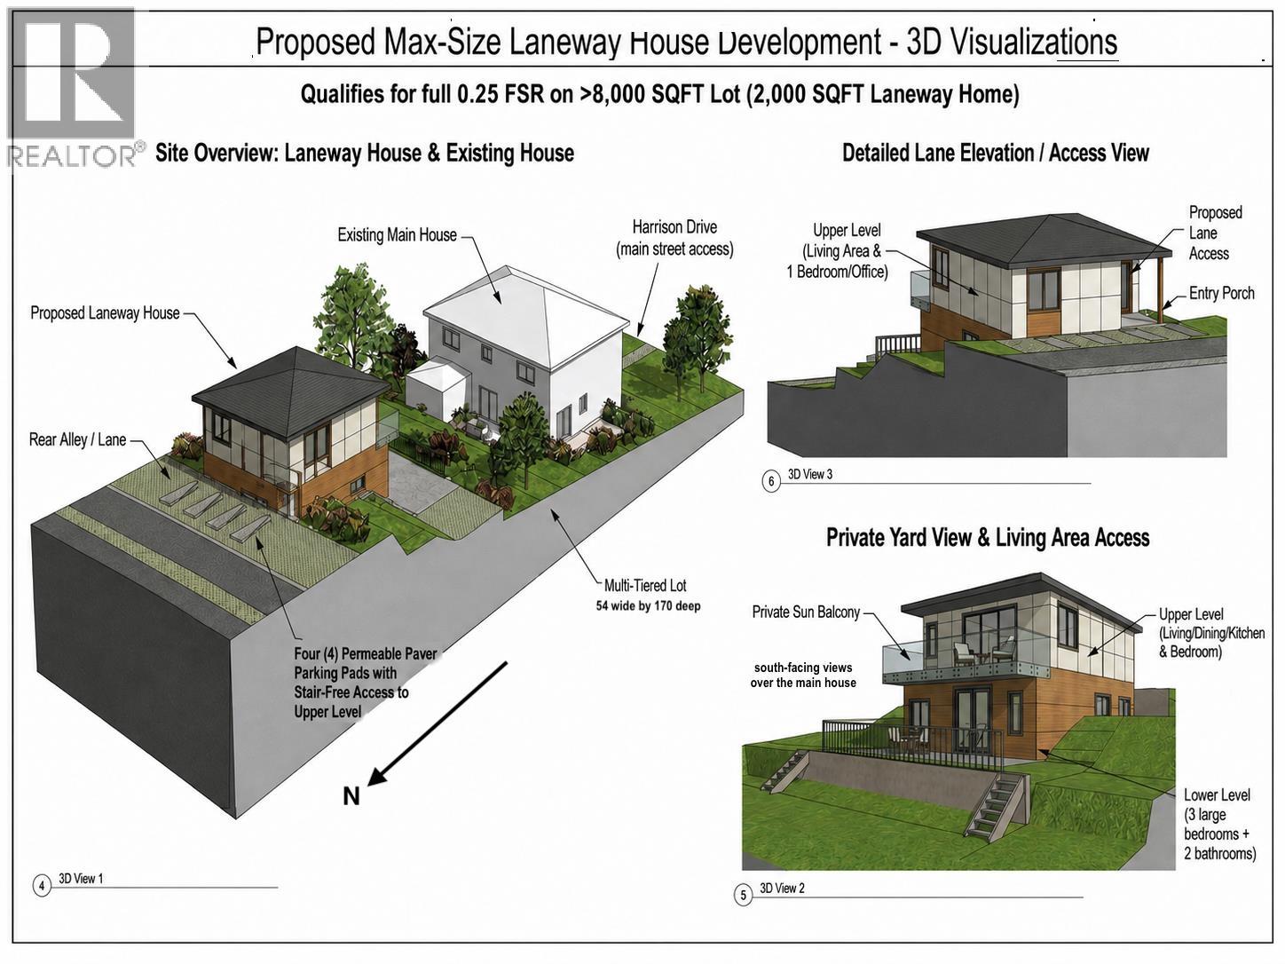
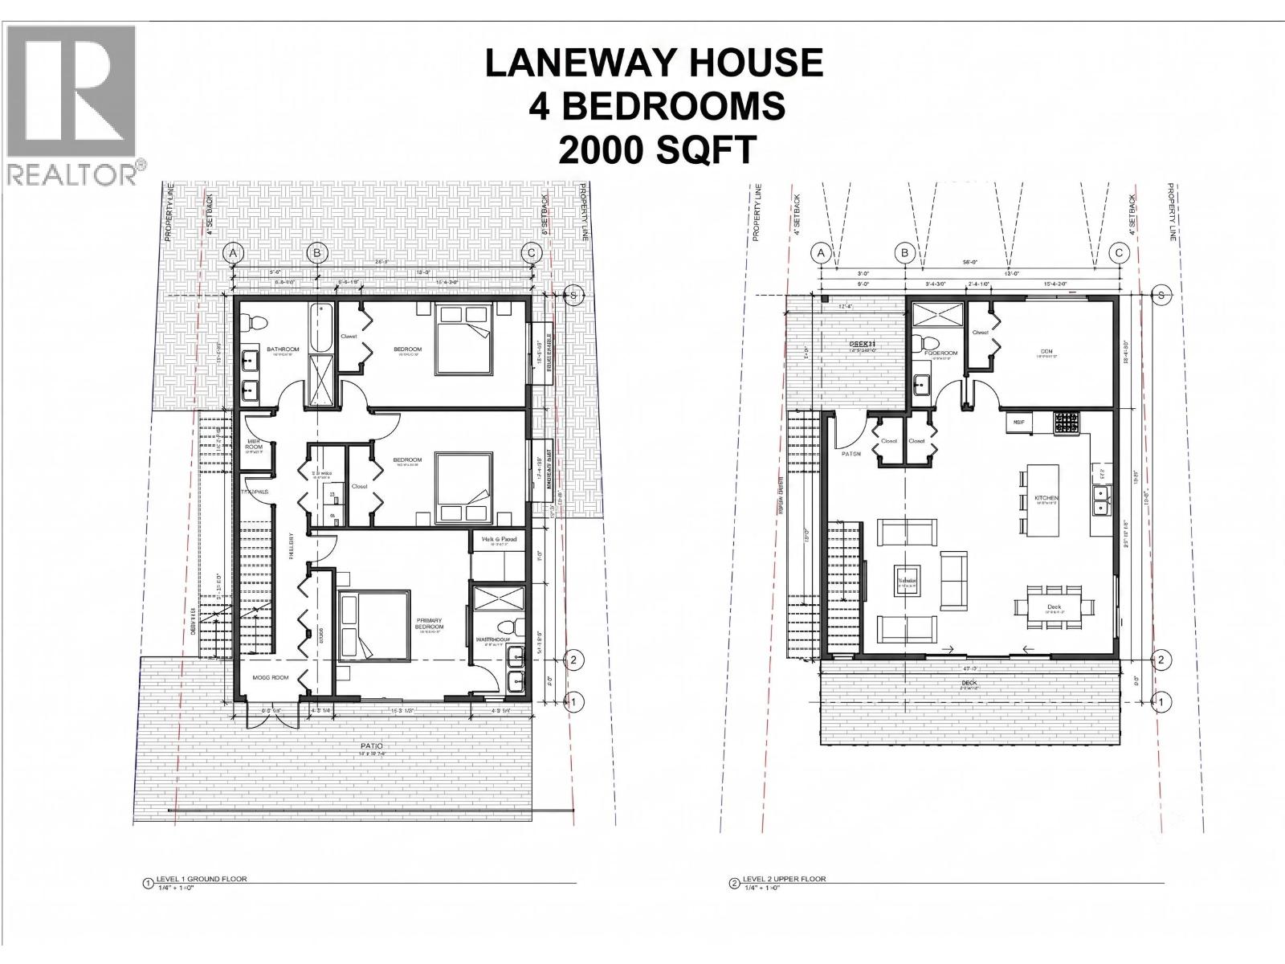
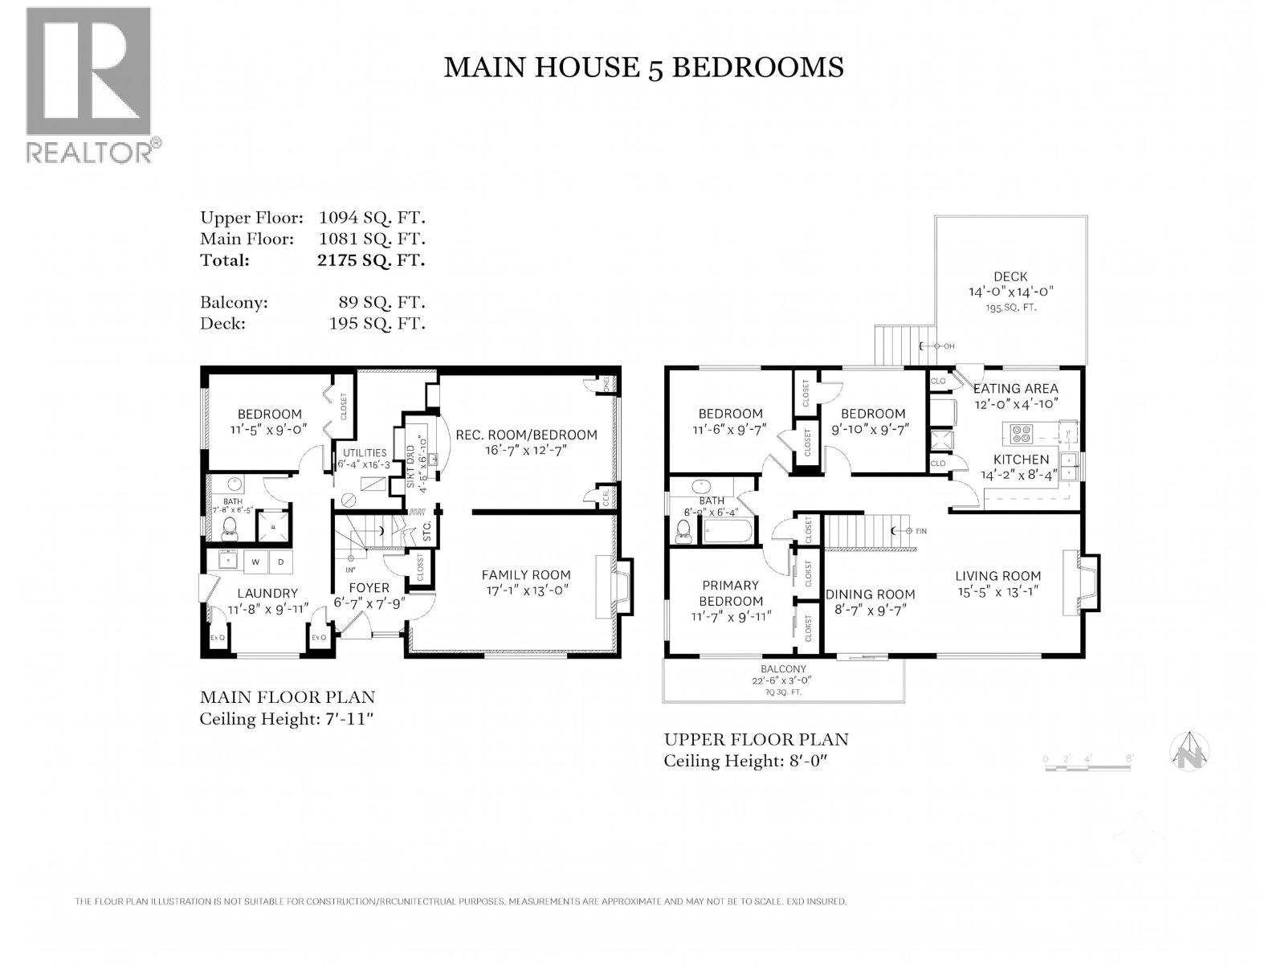
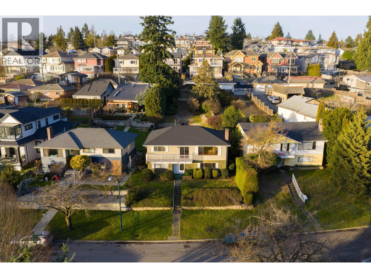
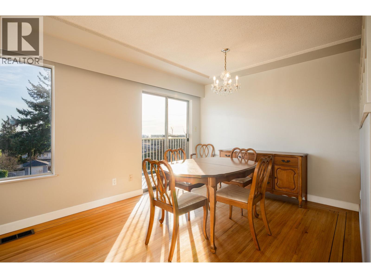
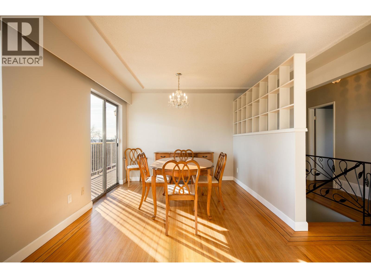
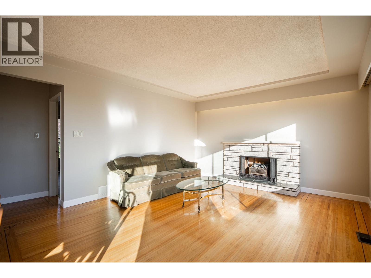
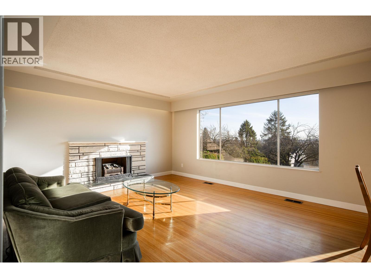
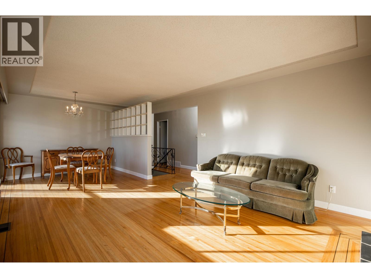
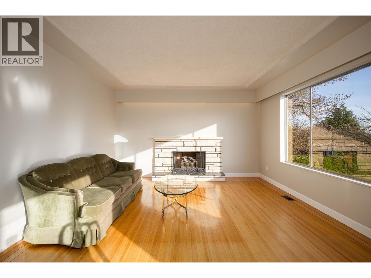
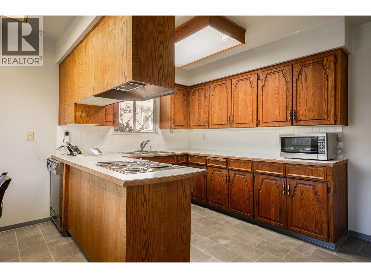
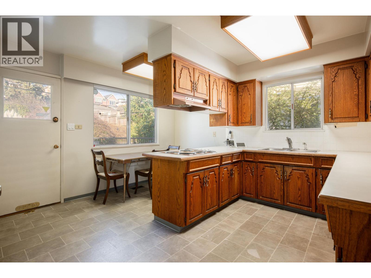
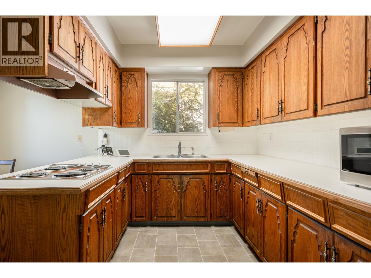
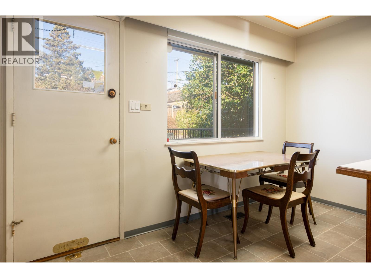
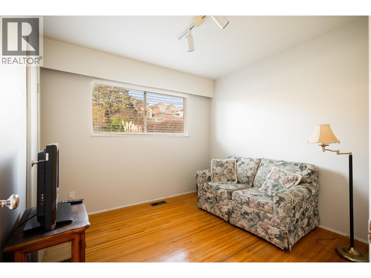
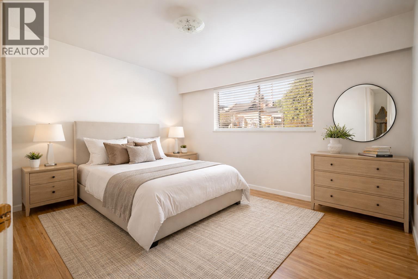
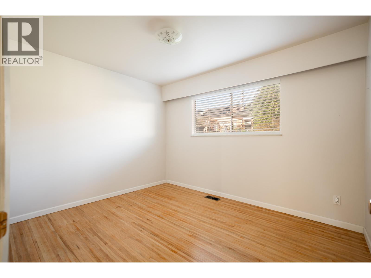
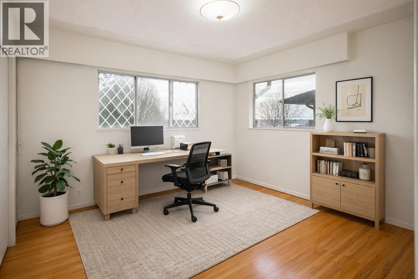
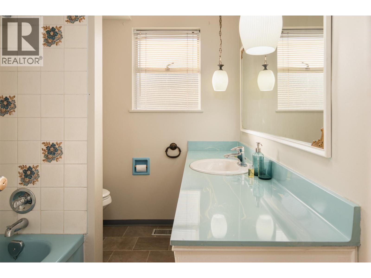
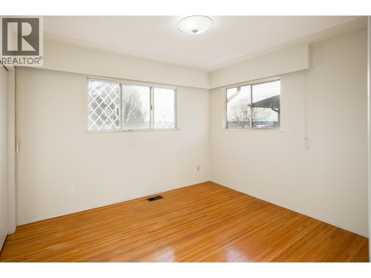
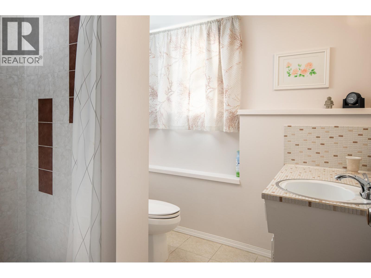
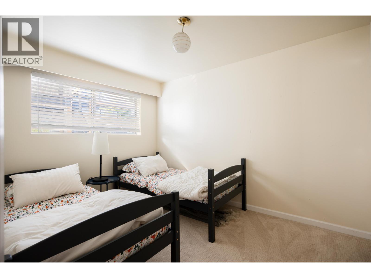
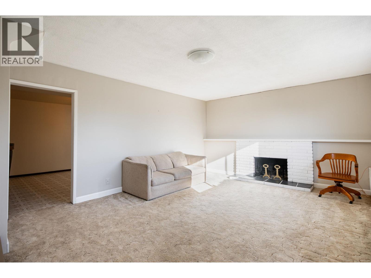
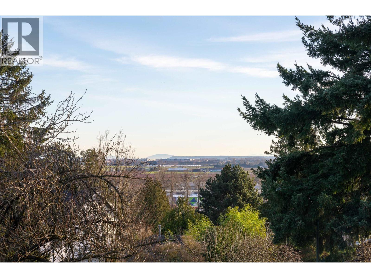
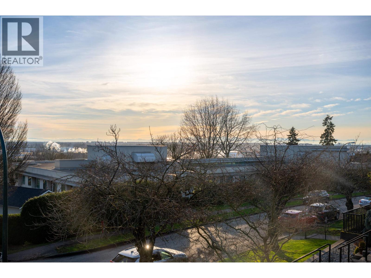
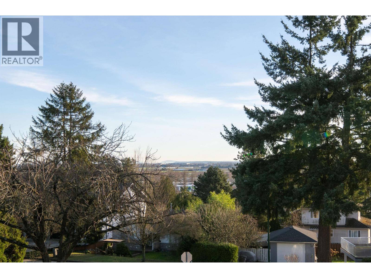
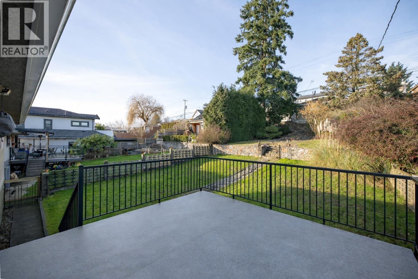
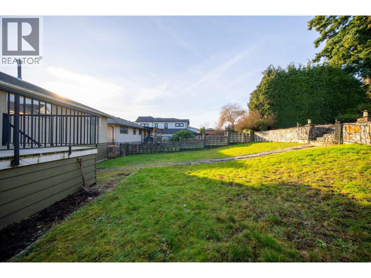
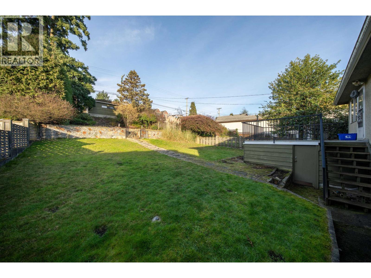
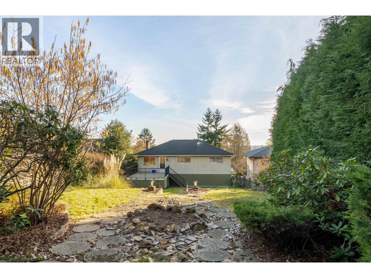
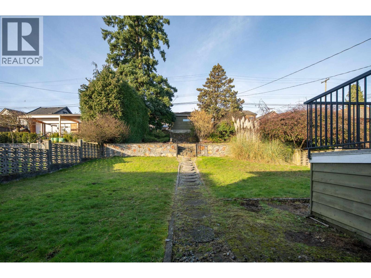
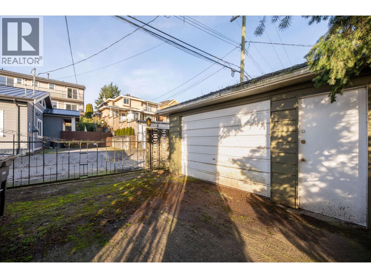
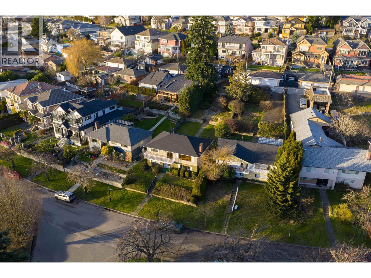
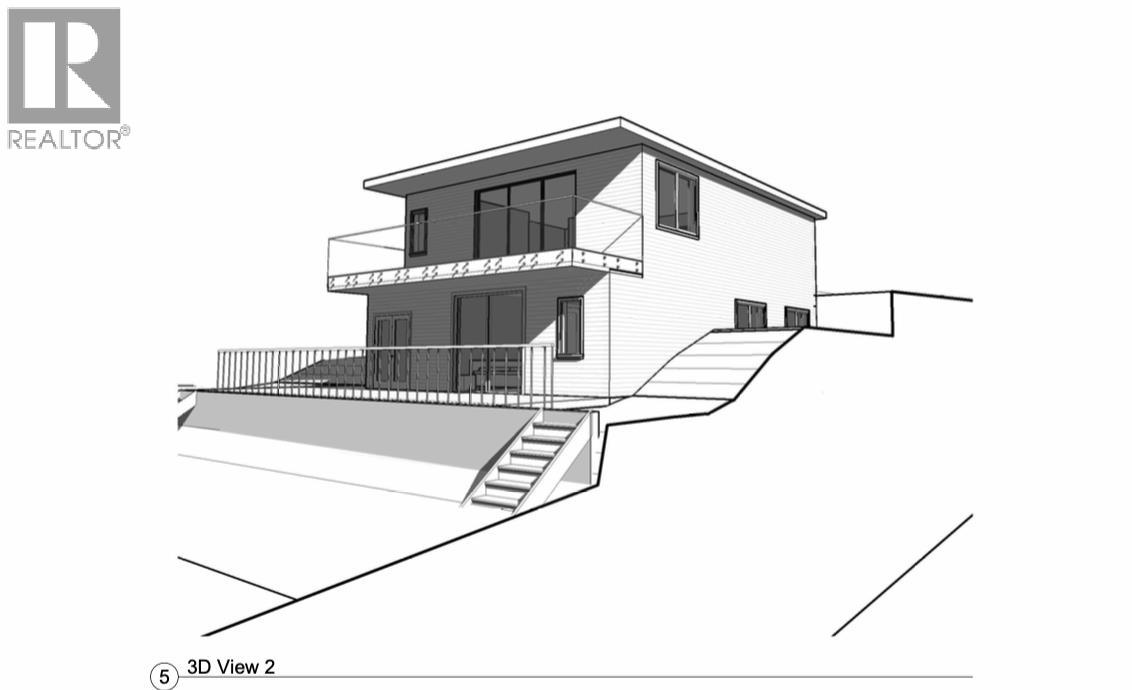
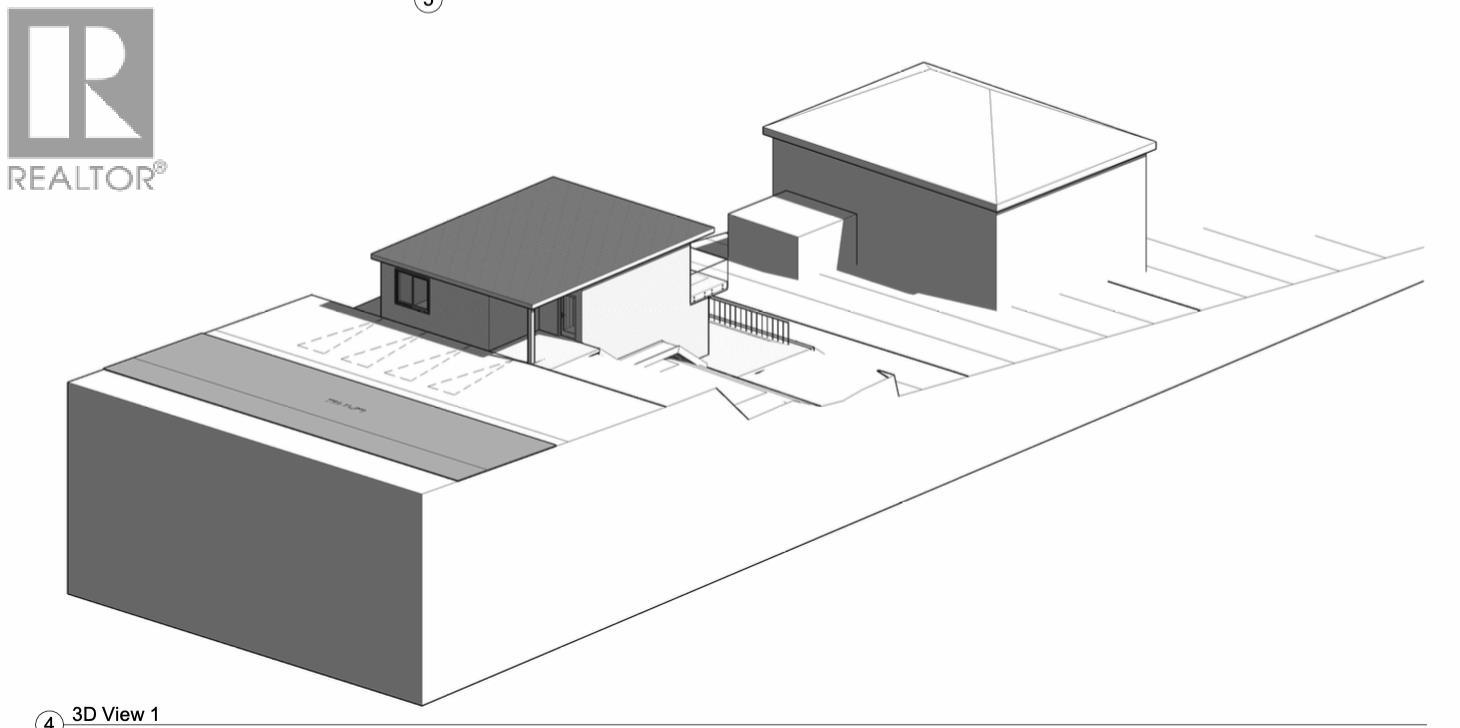
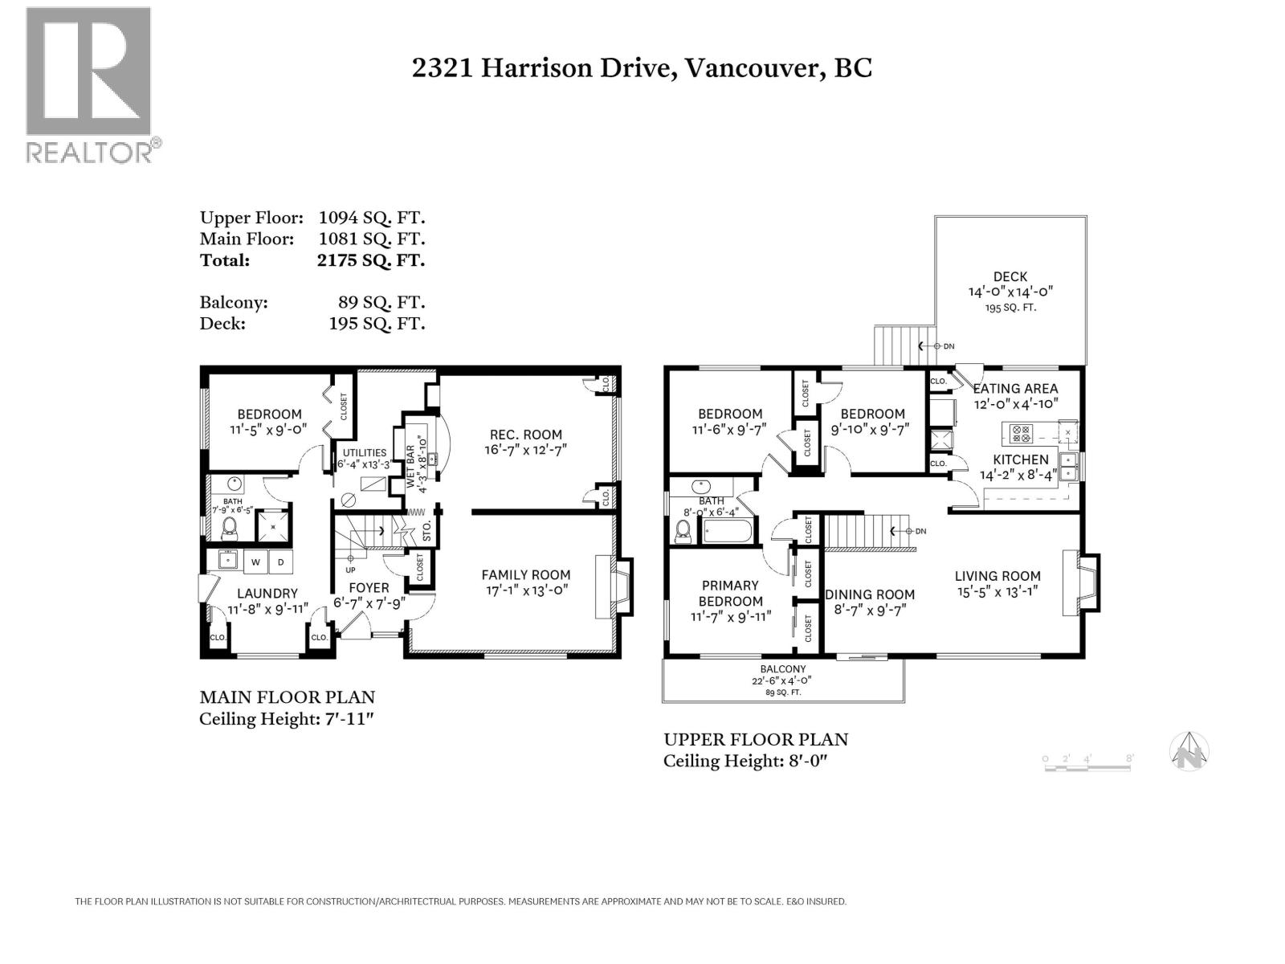
Rare opportunity! 5 bdrm move-in ready home, with possibility to build another 4 bdrm laneway house - perfect for multigenerational living, or income property. Owned by one family for 60 years, home includes a newer roof, furnace, & balconies. The home features a separate entrance downstairs with potential for in-law suite, or homestay, & the South facing living area has gorgeous views of the Fraser Valley. 54´x170´ lot offers massive upside potential & flexibility: architecturals ready for a 2,000 sqft lanehome (subject to final city approval) with VIEWS from living room & deck. Alternatively, build up to 6 units under R1 zoning! Walking distance to Harrison Bus Loop, Riverfront Park, two seniors' care-homes, David Oppenheimer Elementary, & the renowned Fraserview golf course! O/H Jul 18 (id:36138)
Property Details
| MLS® Number | R3139548 |
| Property Type | Single Family |
| Amenities Near By | Golf Course |
| Features | Central Location |
| Parking Space Total | 4 |
| Structure | Workshop |
| View Type | View |
Building
| Bathroom Total | 5 |
| Bedrooms Total | 9 |
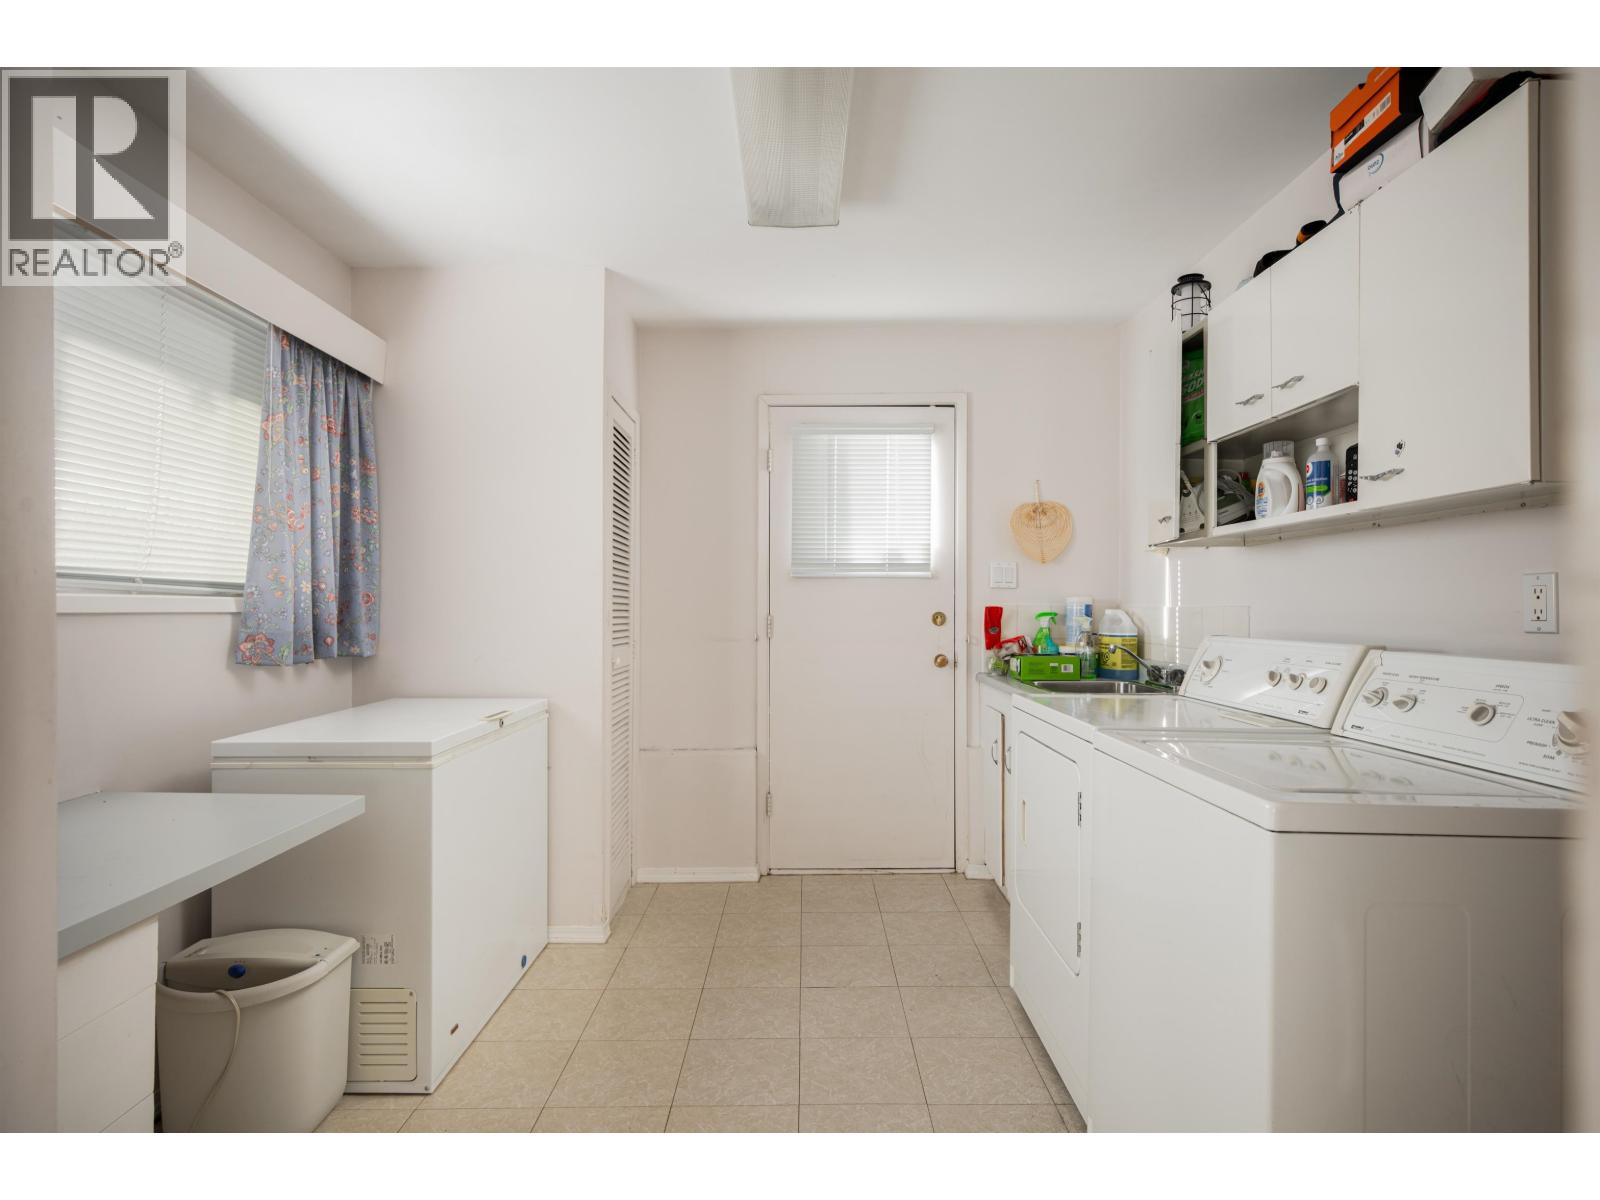
| Amenities | Laundry - In Suite |
| Architectural Style | 2 Level |
| Basement Development | Finished |
| Basement Features | Separate Entrance |
| Basement Type | Full (finished) |
| Constructed Date | 1964 |
| Construction Style Attachment | Detached |
| Fireplace Present | Yes |
| Fireplace Total | 2 |
| Heating Fuel | Natural Gas |
| Heating Type | Forced Air |
| Size Interior | 2,175 Sqft |
| Type | House |
Parking
| Detached Garage | |
| Garage | 2 |
Land
| Acreage | No |
| Land Amenities | Golf Course |
| Landscape Features | Garden Area |
| Size Frontage | 54 Ft ,7 In |
| Size Irregular | 8055 |
| Size Total | 8055 Sqft |
| Size Total Text | 8055 Sqft |
https://www.realtor.ca/real-estate/29949522/2321-harrison-drive-vancouver
Contact Us
Contact us for more information

The trademarks REALTOR®, REALTORS®, and the REALTOR® logo are controlled by The Canadian Real Estate Association (CREA) and identify real estate professionals who are members of CREA. The trademarks MLS®, Multiple Listing Service® and the associated logos are owned by The Canadian Real Estate Association (CREA) and identify the quality of services provided by real estate professionals who are members of CREA. The trademark DDF® is owned by The Canadian Real Estate Association (CREA) and identifies CREA's Data Distribution Facility (DDF®)
July 19 2026 03:04:03
Greater Vancouver REALTORS®
Rennie & Associates Realty Ltd.