
264 W Queens Road North Vancouver, British Columbia V7N 2K5

$1,625,000
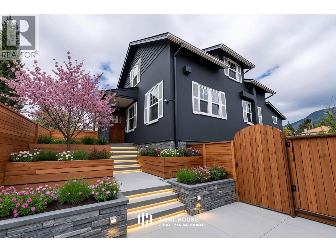
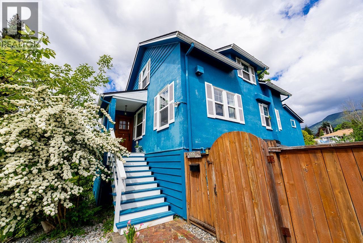
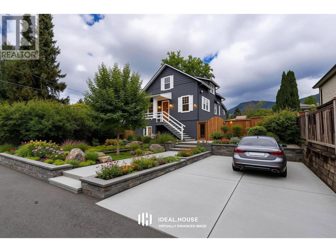
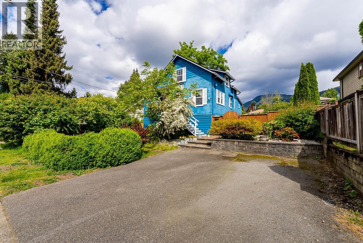
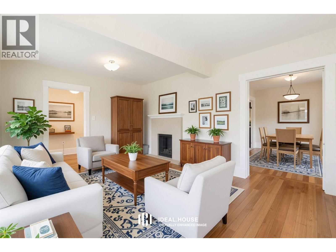
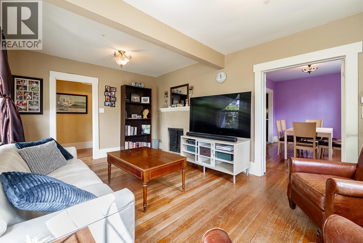
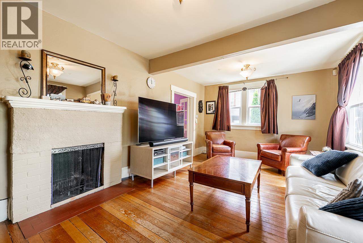
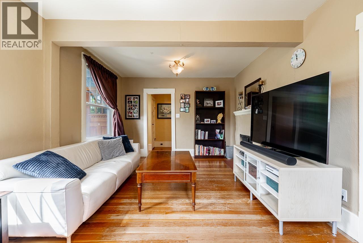
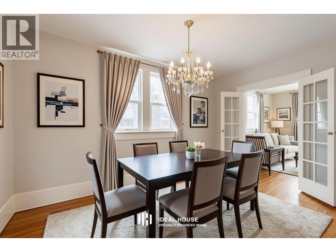
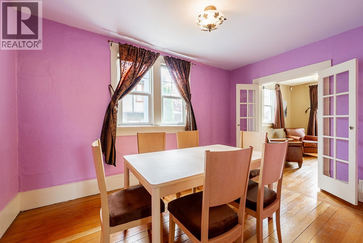
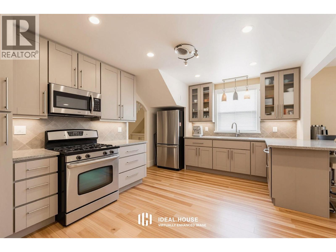
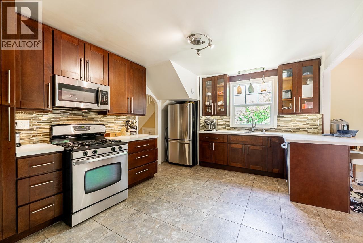
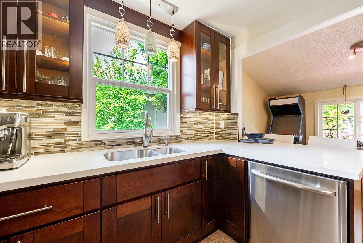
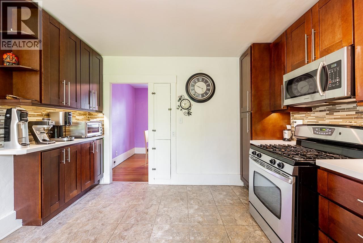
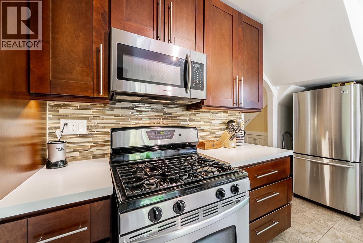
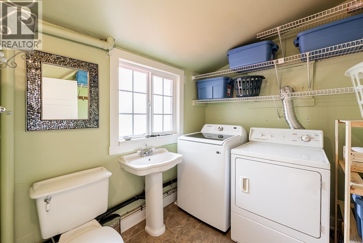
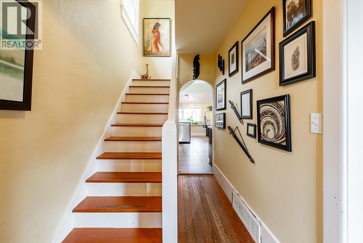
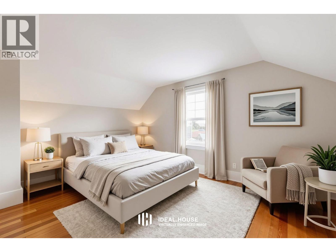
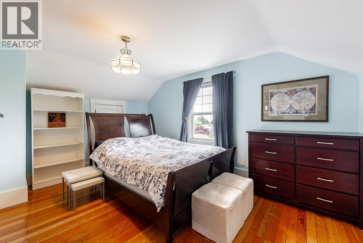
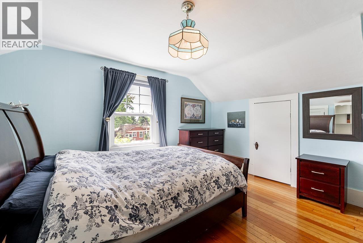
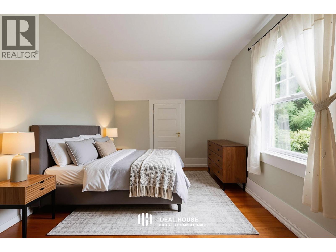
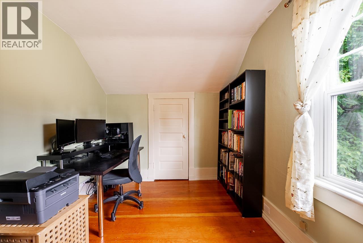
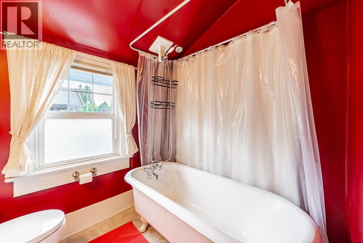
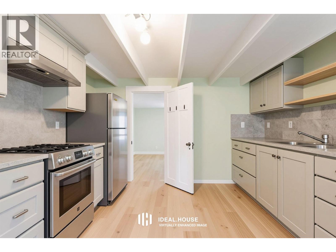
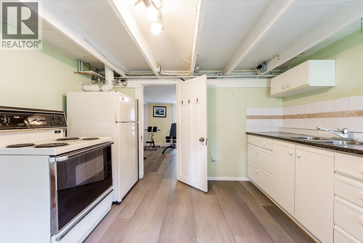
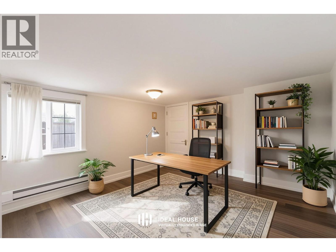
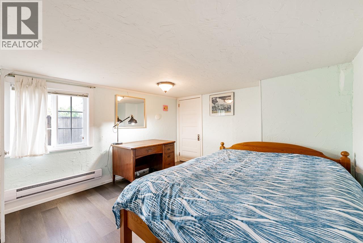
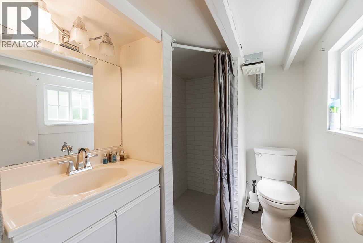
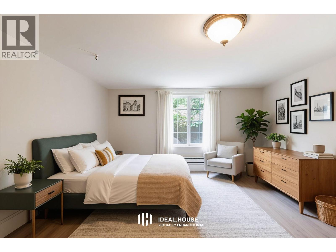
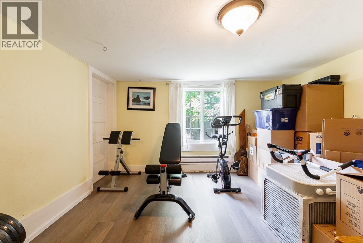
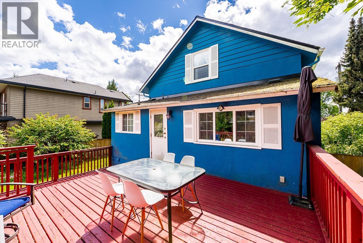
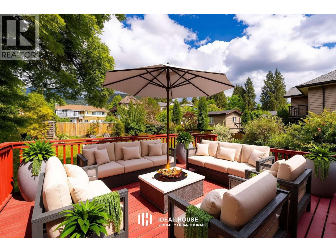
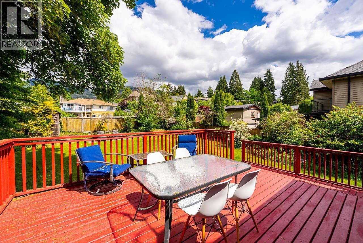
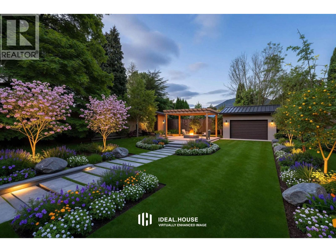
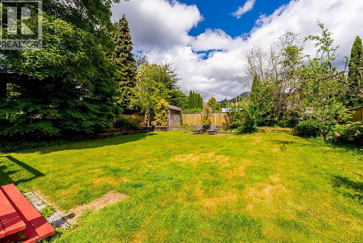
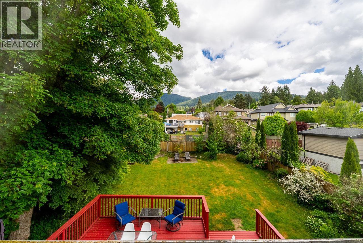
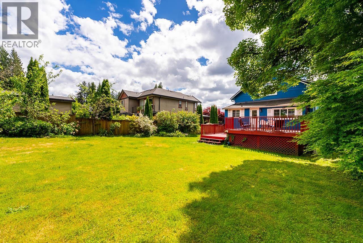
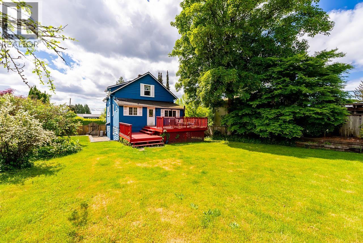
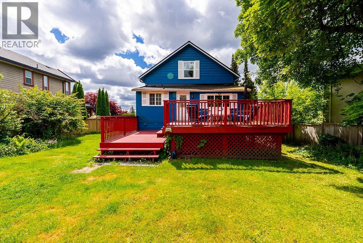
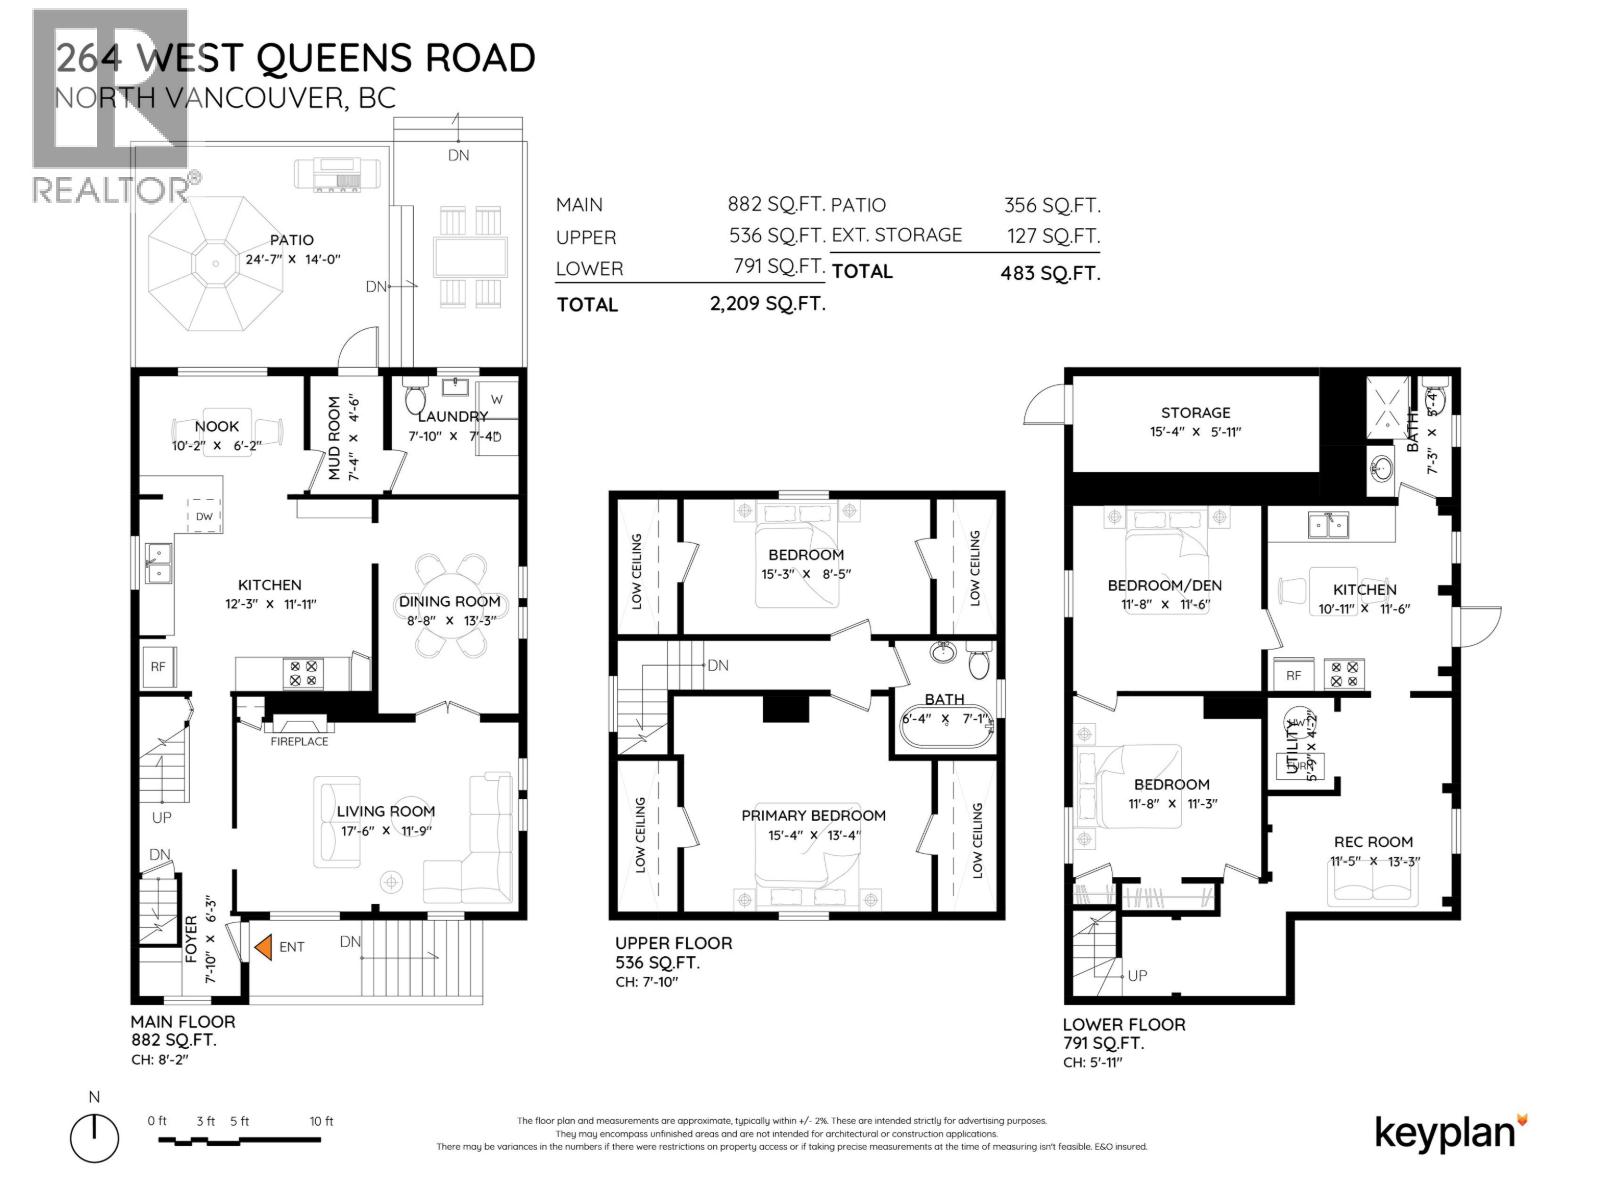
Welcome Home to 264 WQueens Rd in sought-after Upper Lonsdale. Nestled on an expansive 7920sqft lot, this 2200 sqft traditional character home with lane access, exudes warmth, history & charm at every turn. Offering 2beds & 1bath up plus an optional 1-2bed guest/in-law suite with separate entrance below, this home provides flexible options for family or income potential. A huge 356sqft deck overlooking an ultra private, sun drenched & fully fenced backyard, is ideal for summer gatherings & perfect for a future laneway house. Centrally located close to Delbrook Community Centre, Edgemont Village, Westview & Central Lonsdale. For the kiddos, it is a short walk to Braemar Elementary & a short drive to Carson Graham Secondary. Opportunities like this are rare, schedule your showing today. (id:36138)
Property Details
| MLS® Number | R3139118 |
| Property Type | Single Family |
| Parking Space Total | 3 |
| View Type | View |
Building
| Bathroom Total | 3 |
| Bedrooms Total | 4 |
| Age | Old Timer |
| Basement Development | Finished |
| Basement Features | Unknown |
| Basement Type | Unknown (finished) |
| Construction Style Attachment | Detached |
| Fireplace Present | Yes |
| Fireplace Total | 1 |
| Heating Fuel | Natural Gas |
| Size Interior | 2,209 Sqft |
| Type | House |
Parking
| R V |
Land
| Acreage | No |
| Size Frontage | 60 Ft |
| Size Irregular | 7920 |
| Size Total | 7920 Sqft |
| Size Total Text | 7920 Sqft |
https://www.realtor.ca/real-estate/29944410/264-w-queens-road-north-vancouver
Contact Us
Contact us for more information

The trademarks REALTOR®, REALTORS®, and the REALTOR® logo are controlled by The Canadian Real Estate Association (CREA) and identify real estate professionals who are members of CREA. The trademarks MLS®, Multiple Listing Service® and the associated logos are owned by The Canadian Real Estate Association (CREA) and identify the quality of services provided by real estate professionals who are members of CREA. The trademark DDF® is owned by The Canadian Real Estate Association (CREA) and identifies CREA's Data Distribution Facility (DDF®)
August 04 2026 06:57:01
Greater Vancouver REALTORS®
Oakwyn Realty Ltd.