
4194 Cherrywood Crescent Burnaby, British Columbia V5G 2S1

$1,888,000
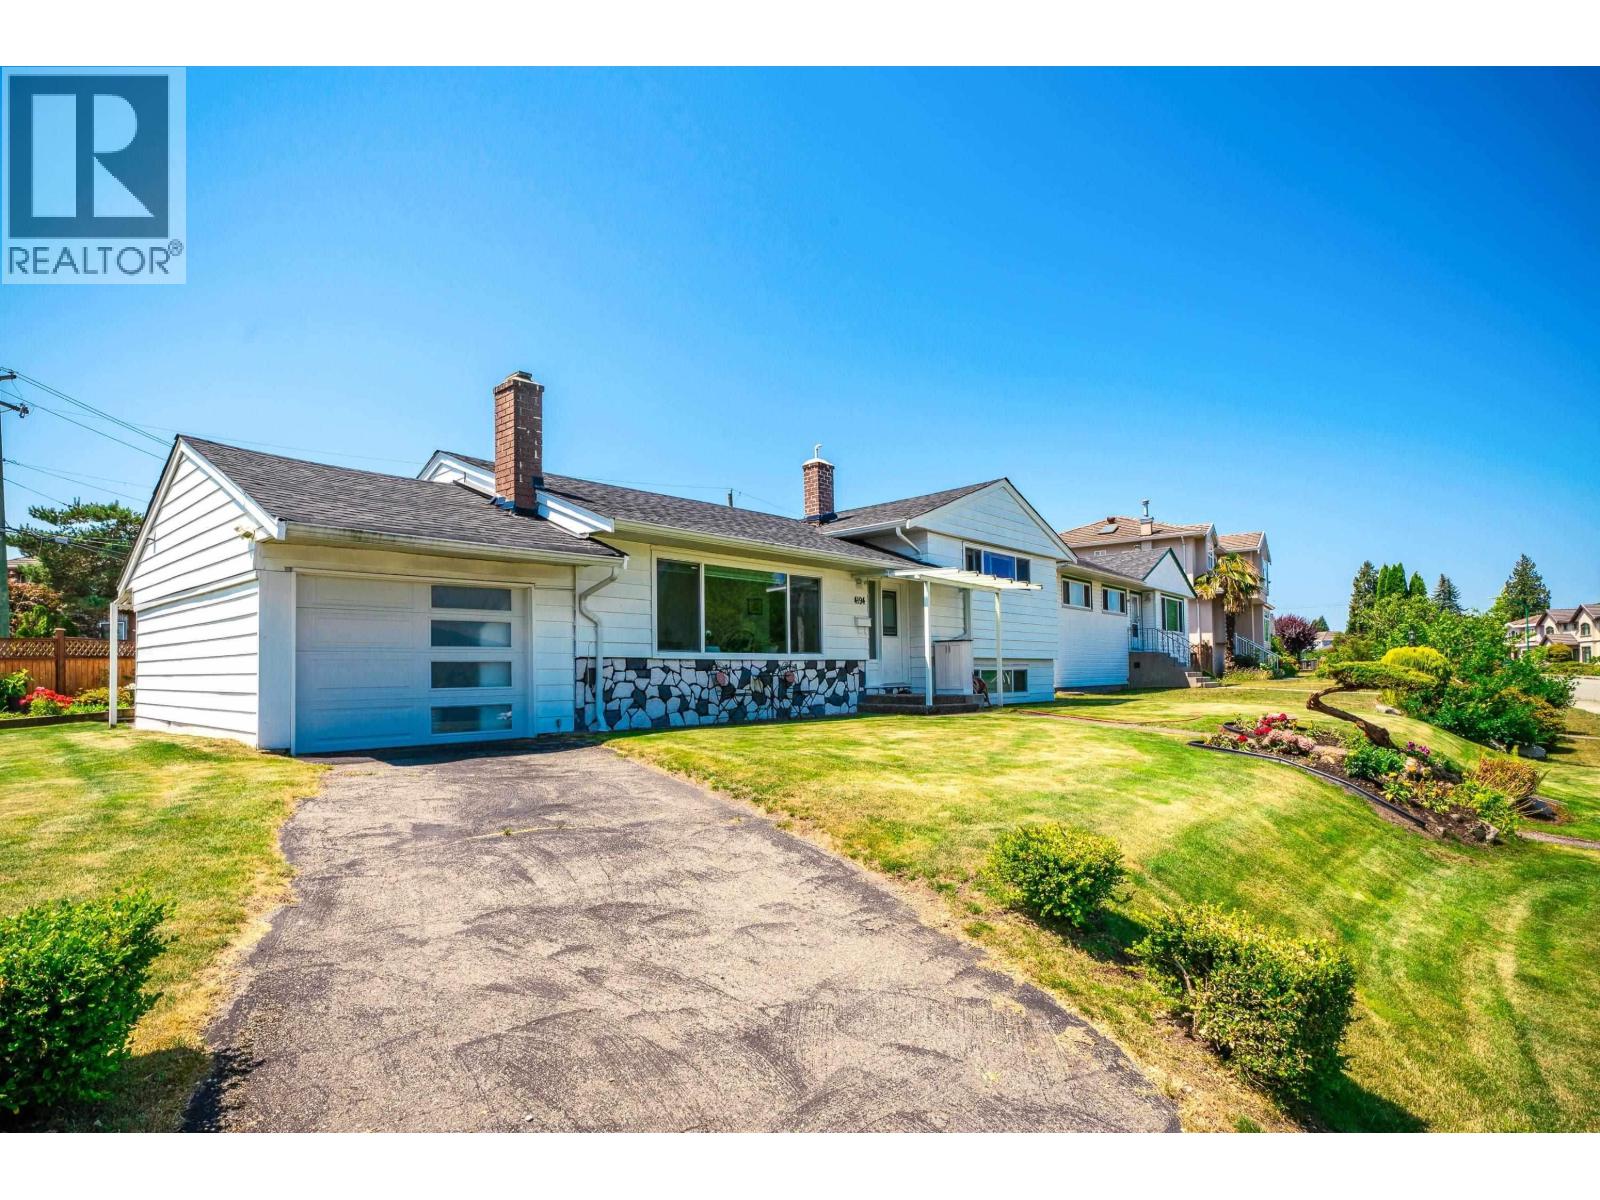
Located in the highly desirable Garden Village area. This rare corner lot offers stunning mountain views and exceptional redevelopment potential. This irregular lot features three-sided exposure and rare dual driveway access from both front and rear lanes, maximizing usability. Previously approved plans allow for up to 4 units (buyer to verify with City). The existing 3-level split home was extensively renovated in 2018, including a new roof, new flooring, a new kitchen, new windows, new plumbing, and more, plus two rental unit with separate entrance, Ideal for living, holding, or building. A unique opportunity not to be missed!! (id:36138)
Property Details
| MLS® Number | R3116518 |
| Property Type | Single Family |
| Parking Space Total | 4 |
| View Type | View |
Building
| Bathroom Total | 3 |
| Bedrooms Total | 4 |
| Appliances | All |
| Architectural Style | 3 Level |
| Basement Development | Finished |
| Basement Features | Separate Entrance |
| Basement Type | Unknown (finished) |
| Constructed Date | 1954 |
| Construction Style Attachment | Detached |
| Heating Fuel | Natural Gas |
| Heating Type | Forced Air |
| Size Interior | 2,145 Sqft |
| Type | House |
Parking
| Carport | |
| Garage | 1 |
Land
| Acreage | No |
| Size Frontage | 85 Ft ,11 In |
| Size Irregular | 6590 |
| Size Total | 6590 Sqft |
| Size Total Text | 6590 Sqft |
https://www.realtor.ca/real-estate/29664355/4194-cherrywood-crescent-burnaby
Contact Us
Contact us for more information

The trademarks REALTOR®, REALTORS®, and the REALTOR® logo are controlled by The Canadian Real Estate Association (CREA) and identify real estate professionals who are members of CREA. The trademarks MLS®, Multiple Listing Service® and the associated logos are owned by The Canadian Real Estate Association (CREA) and identify the quality of services provided by real estate professionals who are members of CREA. The trademark DDF® is owned by The Canadian Real Estate Association (CREA) and identifies CREA's Data Distribution Facility (DDF®)
May 04 2026 12:00:40
Greater Vancouver REALTORS®
Laboutique Realty