
6339 Canada Way Burnaby, British Columbia V5E 3P3

$2,380,000
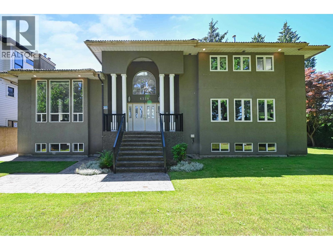
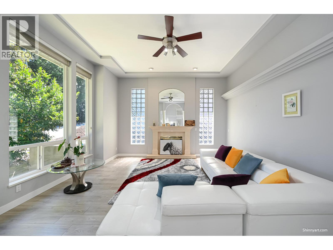
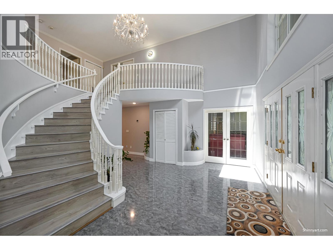
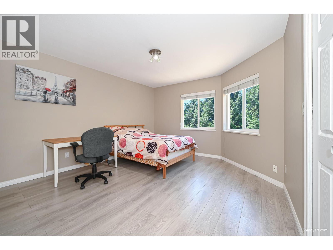
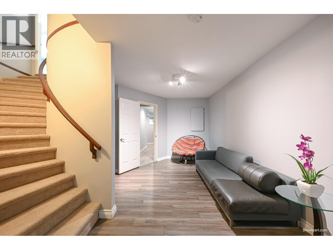
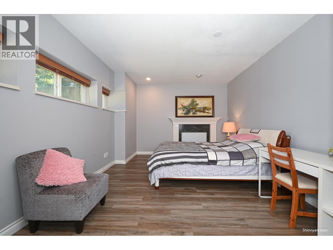
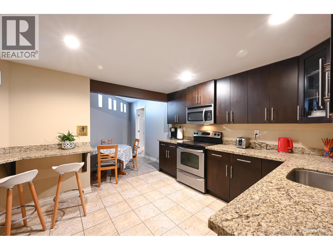
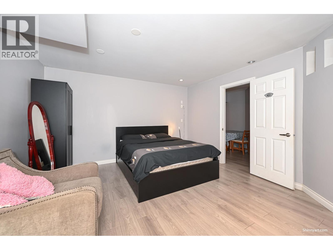
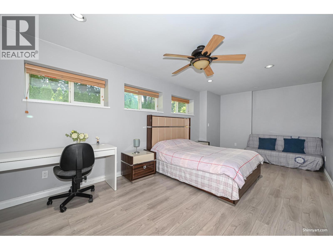
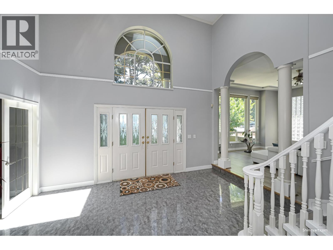
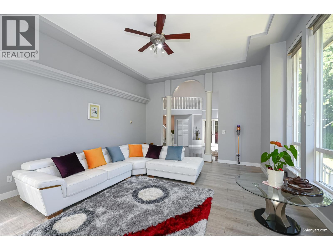
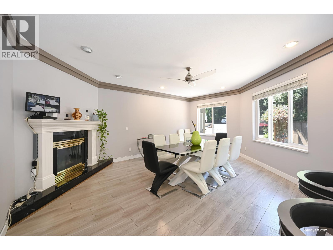

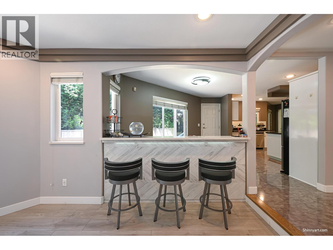
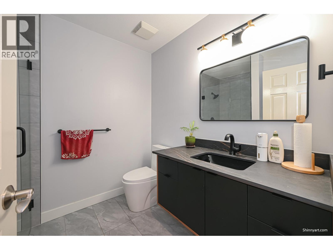
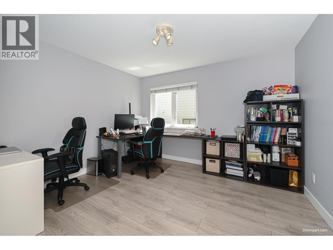
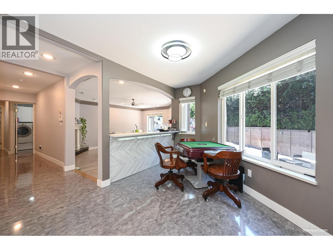
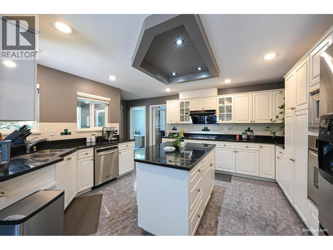
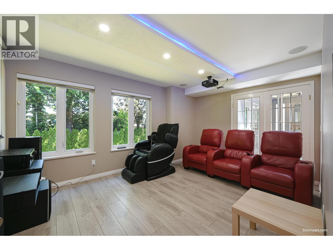
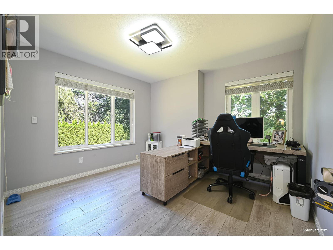
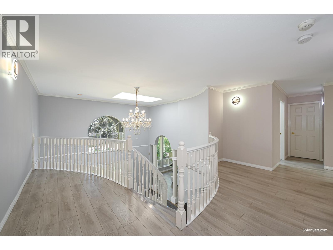
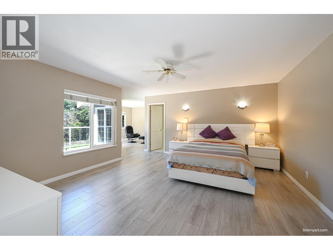
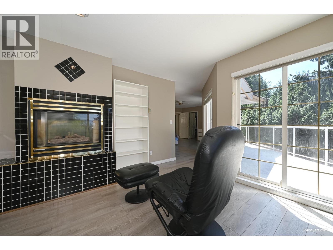
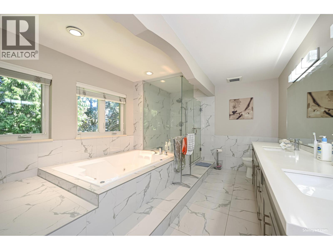
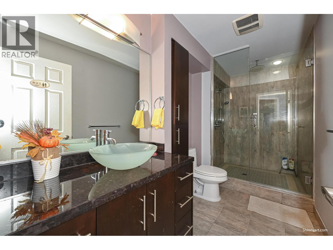
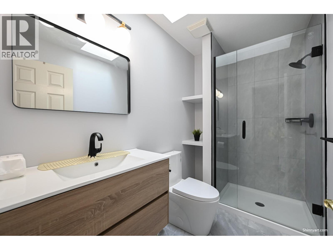
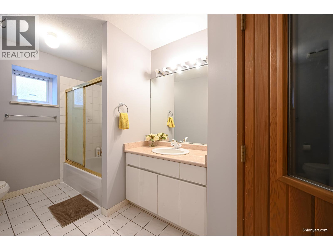
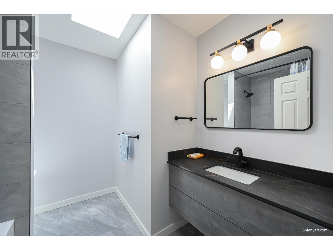
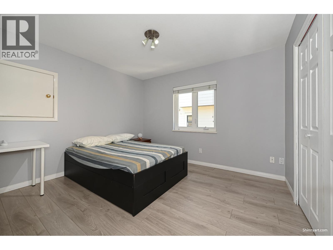
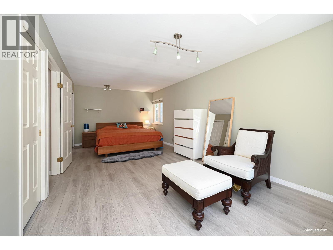
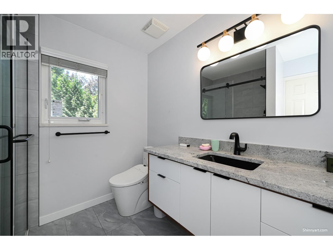
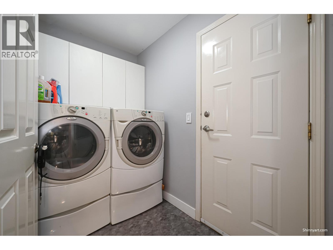
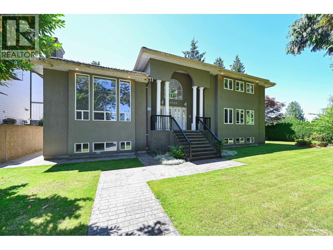
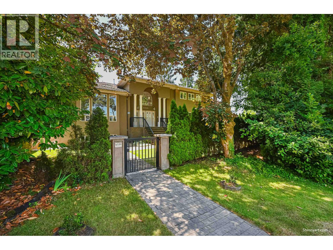
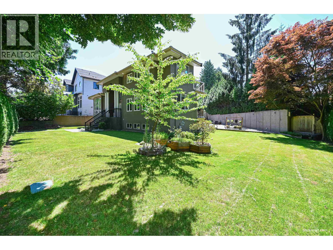
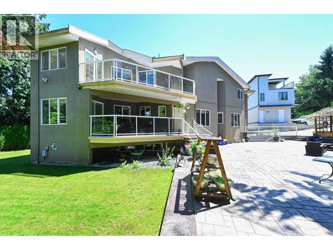
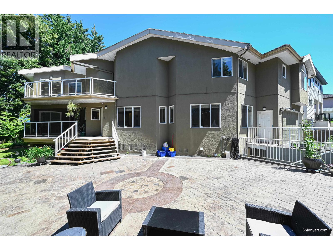
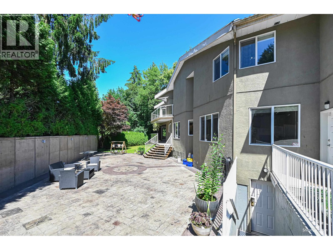
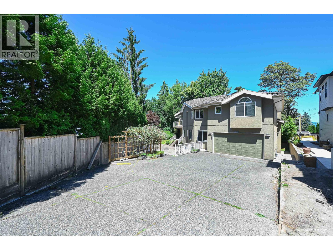
Buckingham Heights-An expansive, custom-crafted family estate offering over 6000 sqft of refined living on a generous 11225 sqft lot.A dramatic 17ft ceiling foyer makes a striking first impression, flowing seamlessly into elegant formal living/dining spaces-perfect for entertaining. The main level features a bright, well-appointed kitchen, a spacious family room. The primary suite showcasing stunning mountain views, a private balcony, and renovated spa-inspired ensuite. Three additional oversized bedrooms with their own ensuite, provide exceptional comfort for family and guests.The fully finished lower level offers incredible versatility, complete with a full kitchen, wet bar, sauna/steam, four additional bedrooms, two full bathrooms, and a second laundry with separate entrance. Must see! (id:36138)
Property Details
| MLS® Number | R3107184 |
| Property Type | Single Family |
| Amenities Near By | Recreation, Shopping |
| Community Features | Golf Course Development |
| Features | Central Location |
| Parking Space Total | 8 |
Building
| Bathroom Total | 7 |
| Bedrooms Total | 9 |
| Appliances | All |
| Architectural Style | 2 Level |
| Basement Development | Unknown |
| Basement Features | Unknown |
| Basement Type | Full (unknown) |
| Constructed Date | 1993 |
| Construction Style Attachment | Detached |
| Fireplace Present | Yes |
| Fireplace Total | 3 |
| Heating Fuel | Natural Gas |
| Heating Type | Radiant Heat |
| Size Interior | 6,044 Sqft |
| Type | House |
Parking
| Garage | 2 |
| R V |
Land
| Acreage | No |
| Land Amenities | Recreation, Shopping |
| Size Frontage | 107 Ft |
| Size Irregular | 11225 |
| Size Total | 11225 Sqft |
| Size Total Text | 11225 Sqft |
https://www.realtor.ca/real-estate/29569514/6339-canada-way-burnaby
Contact Us
Contact us for more information

The trademarks REALTOR®, REALTORS®, and the REALTOR® logo are controlled by The Canadian Real Estate Association (CREA) and identify real estate professionals who are members of CREA. The trademarks MLS®, Multiple Listing Service® and the associated logos are owned by The Canadian Real Estate Association (CREA) and identify the quality of services provided by real estate professionals who are members of CREA. The trademark DDF® is owned by The Canadian Real Estate Association (CREA) and identifies CREA's Data Distribution Facility (DDF®)
July 27 2026 03:06:40
Greater Vancouver REALTORS®
Royal Pacific Realty (Kingsway) Ltd.