
1356 Roberts Creek Road Roberts Creek, British Columbia V0N 2W1





$1,699,000
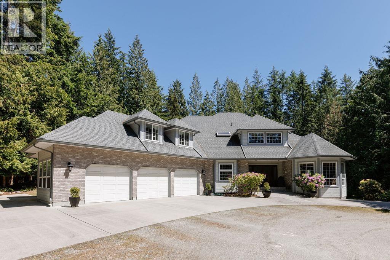
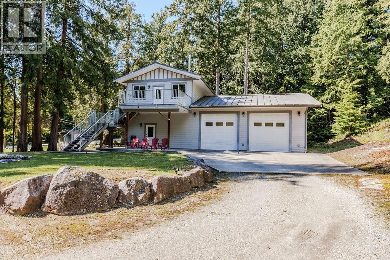
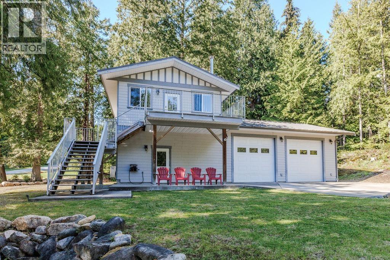
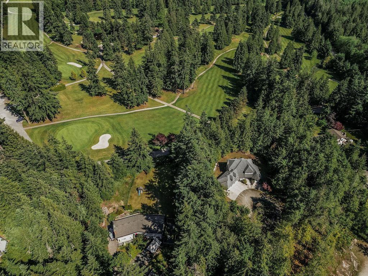
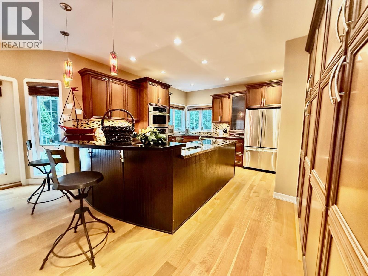
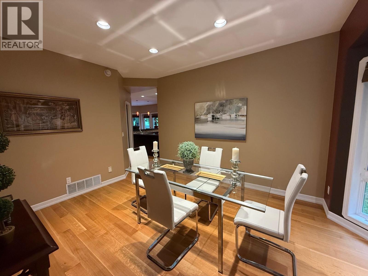
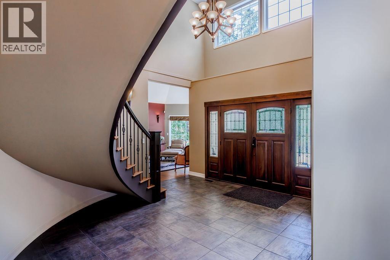
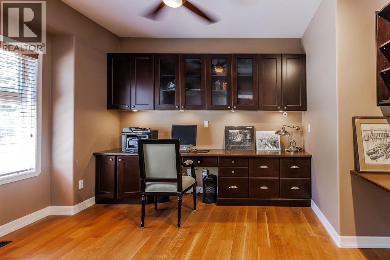
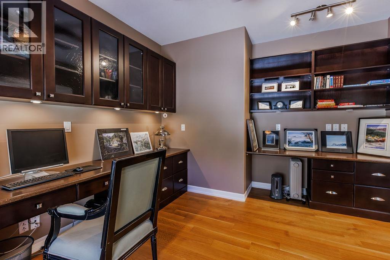
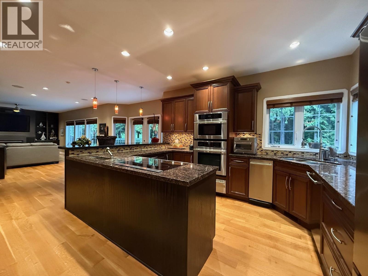
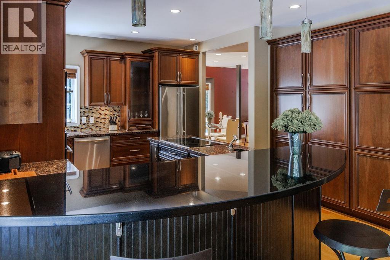
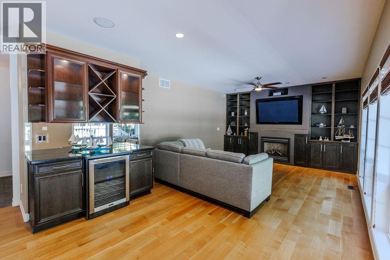
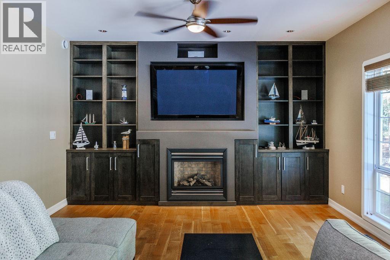
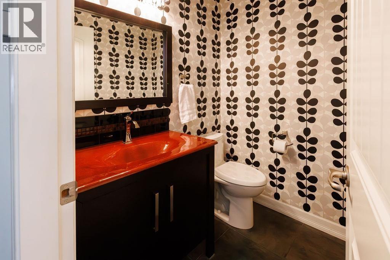
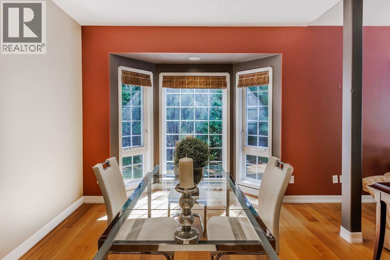
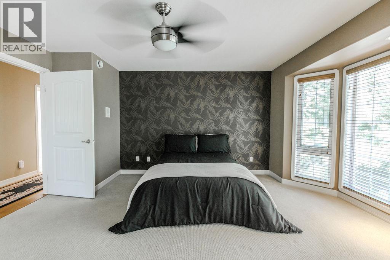
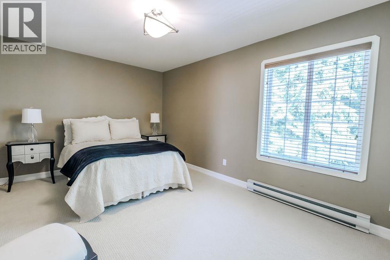
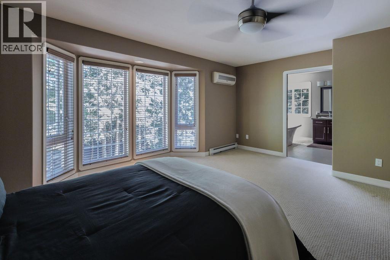
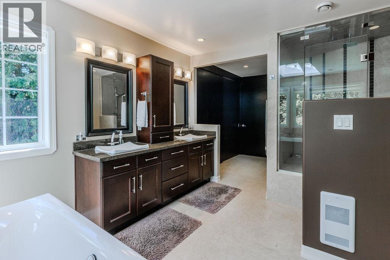
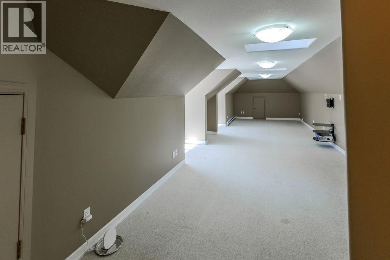
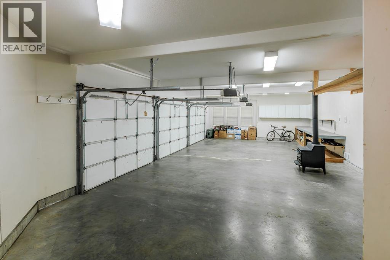
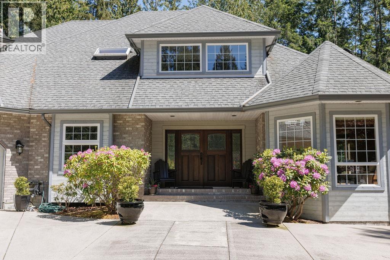
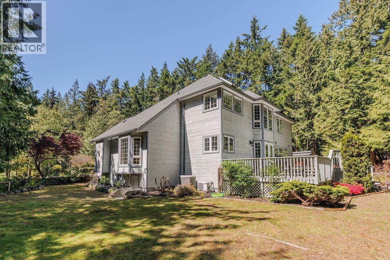
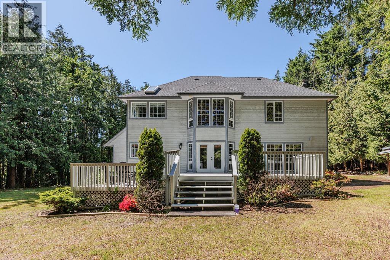
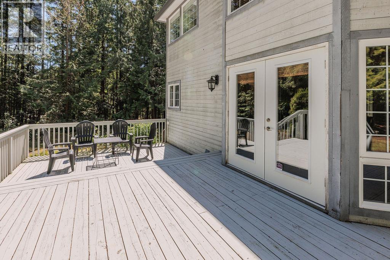
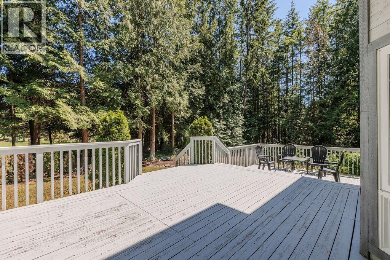
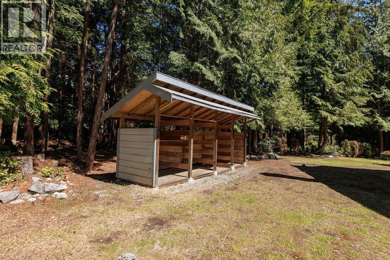
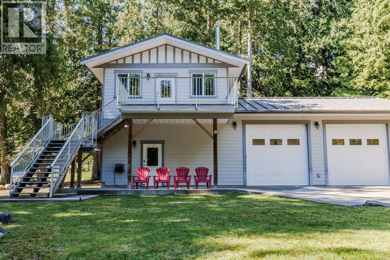
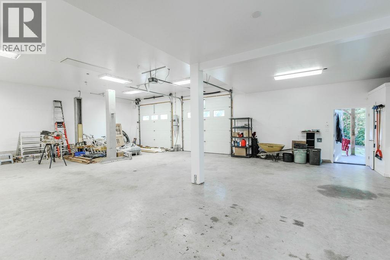
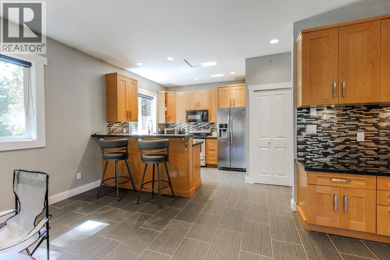
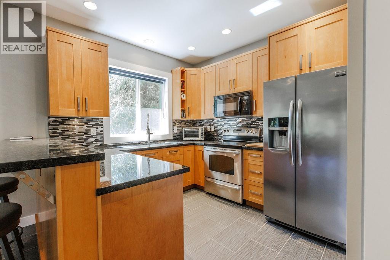
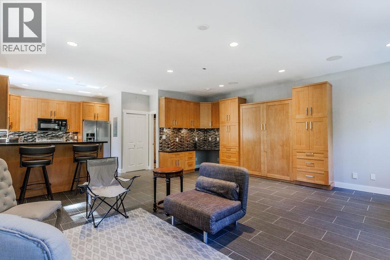
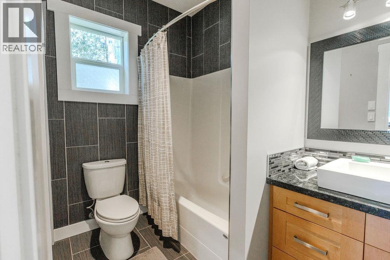
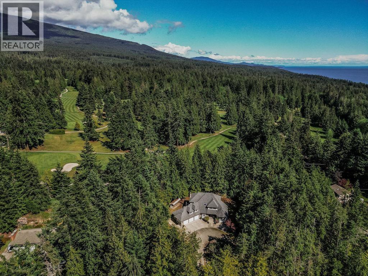
Driving up the tree lined driveway to the upscale home on the park setting 2.5 acres is bound to impress. This upscale 3-4 bdrm, open floorplan home has high end finishing throughout, boasting a large primary suite, gourmet kitchen, formal living room, home office, large entertainment size sundeck, 3 car garage and much more. The 2nd private driveway leads to an amassing coach house and multi purpose shop with 10' double bay doors, 16' ceilings & room for all your toys and could be a great revenue source. The property is located overlooking the picturesque 18th hole at Sunshine Coast Golf Club and is only blocks from the village of Roberts Creek, trails, beaches, & everything this great community has to offer. This highly desirable estate is in show ready condition. (id:36138)
Property Details
| MLS® Number | R2952099 |
| Property Type | Single Family |
| Amenities Near By | Golf Course, Recreation |
| Features | Private Setting, Treed |
| Parking Space Total | 9 |
Building
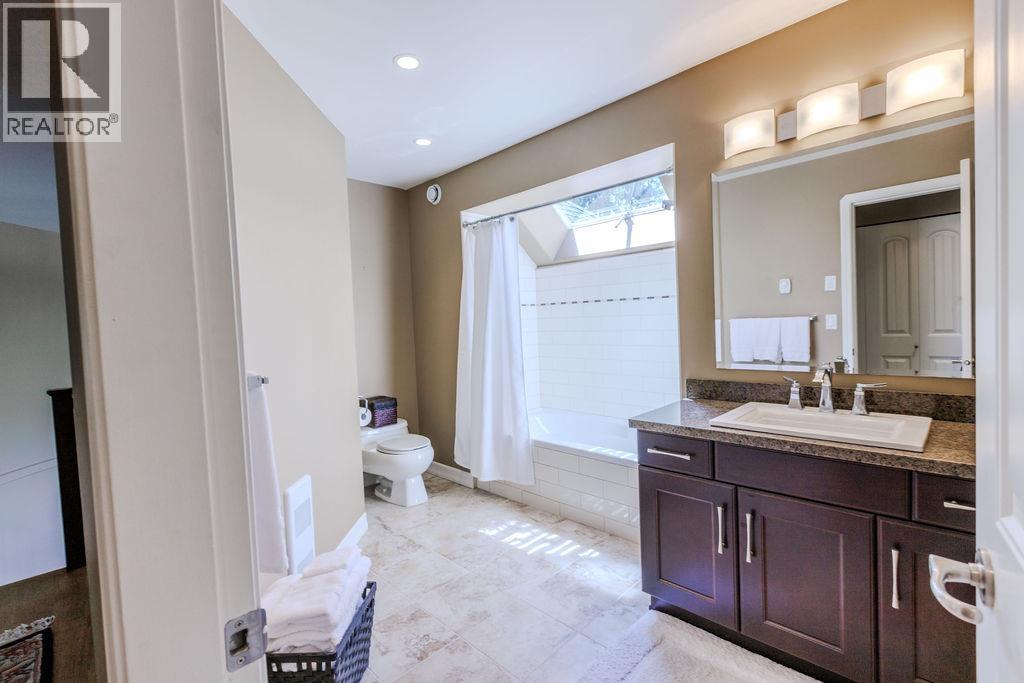
| Bathroom Total | 3 |
| Bedrooms Total | 3 |
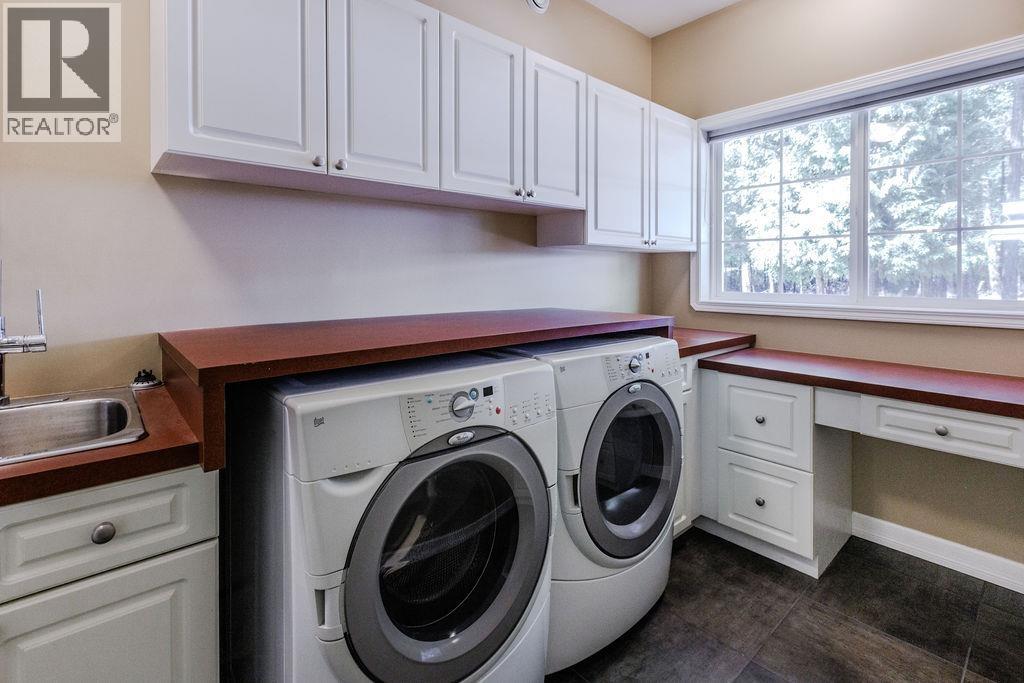
| Appliances | Washer & Dryer, Dishwasher, Oven - Built-in, Refrigerator |
| Architectural Style | 2 Level |
| Basement Development | Unknown |
| Basement Features | Unknown |
| Basement Type | Partial (unknown) |
| Constructed Date | 1993 |
| Construction Style Attachment | Detached |
| Fireplace Present | Yes |
| Fireplace Total | 2 |
| Heating Fuel | Natural Gas, Wood |
| Heating Type | Heat Pump |
| Size Interior | 3,176 Sqft |
| Type | House |
Parking
| Garage | 3 |
| R V |
Land
| Acreage | Yes |
| Land Amenities | Golf Course, Recreation |
| Size Frontage | 265 Ft |
| Size Irregular | 2.5 |
| Size Total | 2.5 Ac |
| Size Total Text | 2.5 Ac |
https://www.realtor.ca/real-estate/27762525/1356-roberts-creek-road-roberts-creek
Contact Us
Contact us for more information

The trademarks REALTOR®, REALTORS®, and the REALTOR® logo are controlled by The Canadian Real Estate Association (CREA) and identify real estate professionals who are members of CREA. The trademarks MLS®, Multiple Listing Service® and the associated logos are owned by The Canadian Real Estate Association (CREA) and identify the quality of services provided by real estate professionals who are members of CREA. The trademark DDF® is owned by The Canadian Real Estate Association (CREA) and identifies CREA's Data Distribution Facility (DDF®)
July 21 2026 07:56:36
Greater Vancouver REALTORS®
Sutton Group-West Coast Realty